

Address
170 Pavilion Street, Summerville, SC
Price
$ 370,000
Property Attributes
- MLS#26025886
- TypeSingle Family
- Listing Status Active
- CountyDorchester
- CitySummerville
- Area63 - Summerville-Ridgeville
- NeighborhoodReminisce
- Zip29483
- StyleCharleston Single, Traditional
- Year Built2010
- Price$ 370,000
- Bedrooms4
- Full Bathrooms2
- Half Bathrooms1
- Sqr Footage2720
- Lot Size0.15 Acres
Data Source:
Charleston Trident MLS (CTARMLS)
Property Description
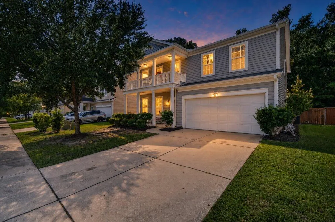
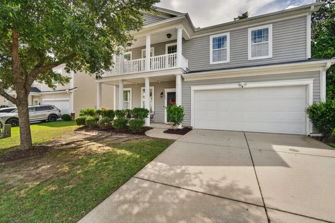
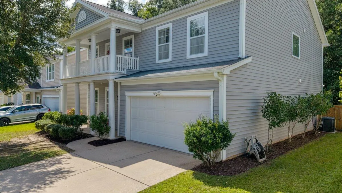
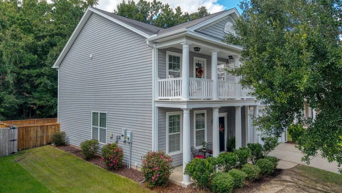
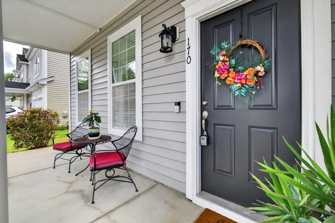
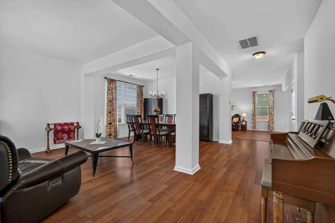
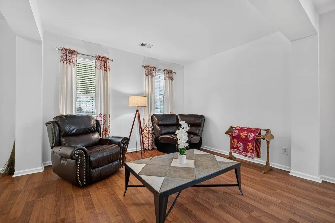
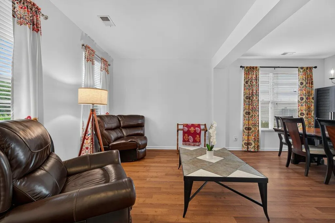
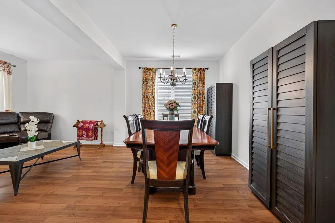
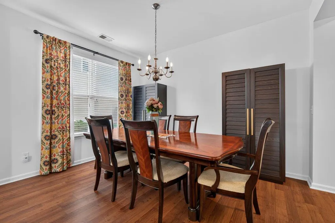
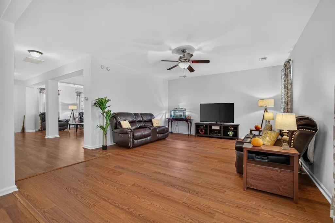
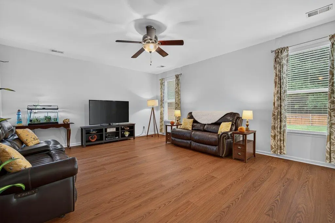
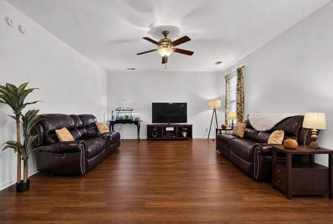
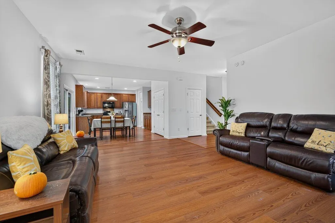
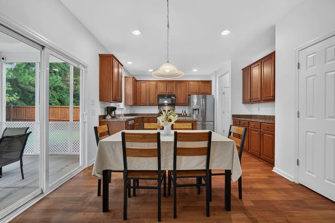
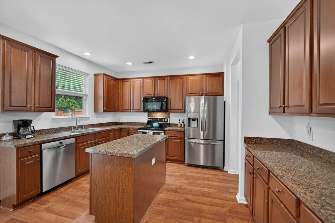
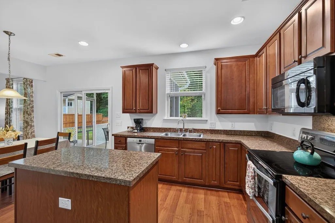
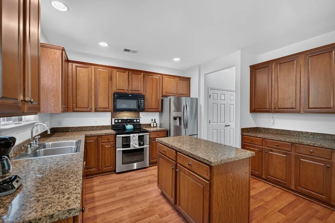
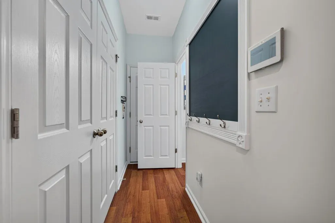
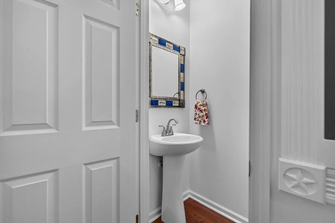
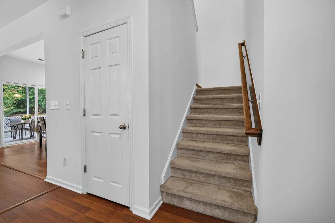
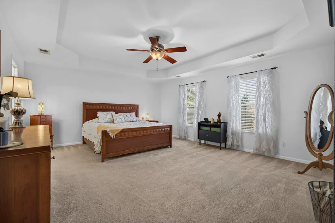
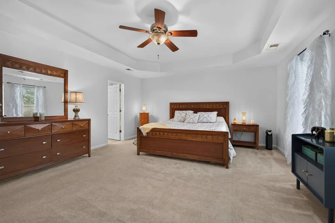
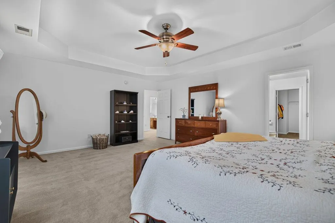
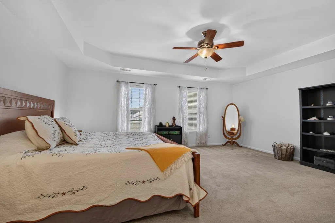
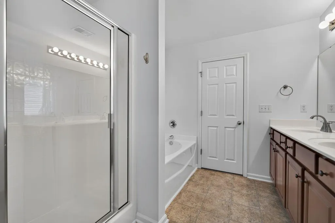
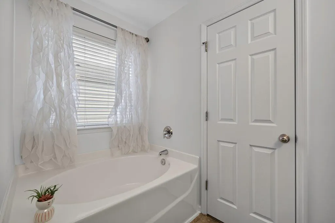
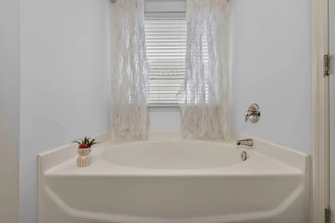
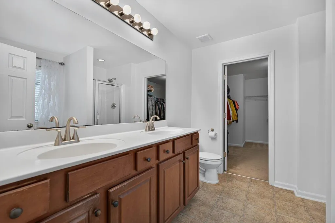
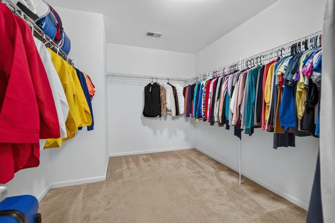
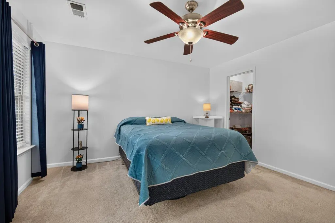
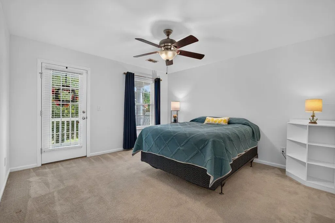
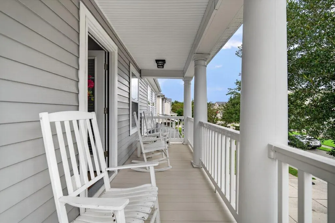
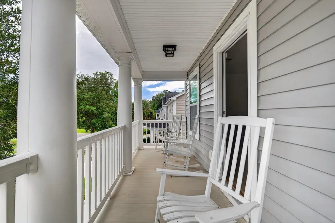
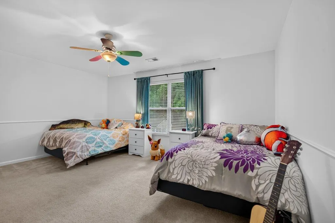
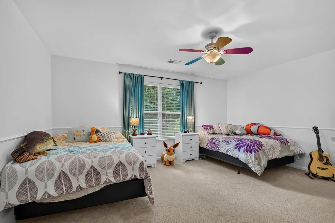
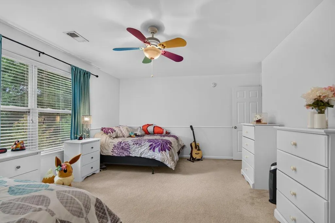
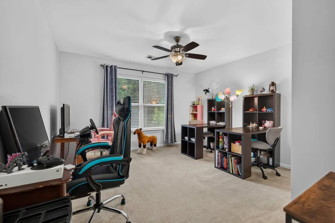
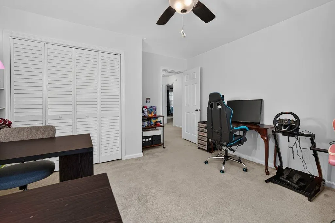
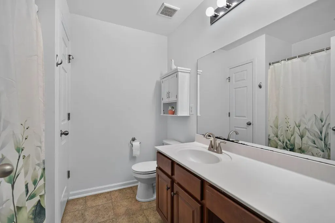
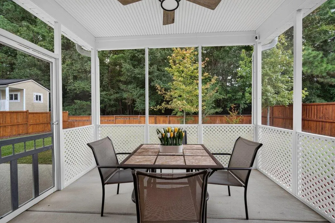
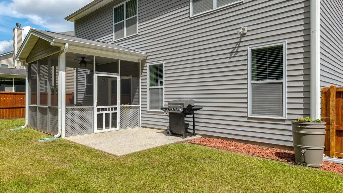
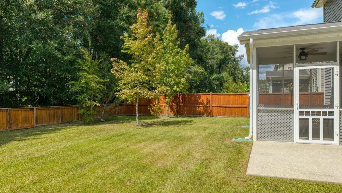
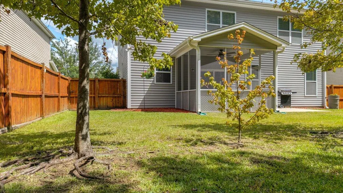
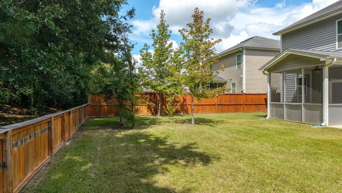
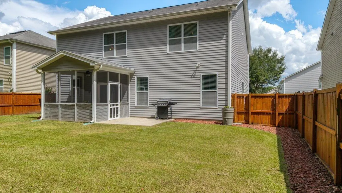
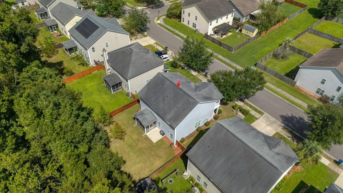
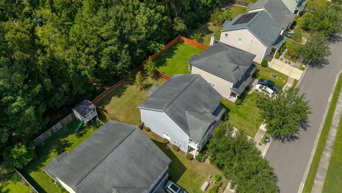
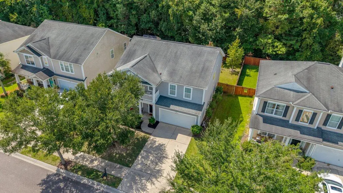
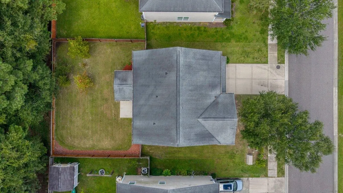
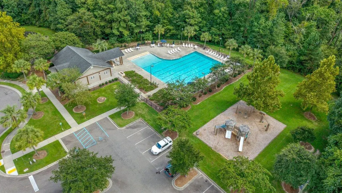
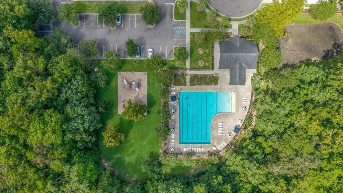
Welcome to 170 Pavilion St, a beautiful Lowcountry-style home where classic Southern charm meets comfortable everyday living. Tucked away in the charming, established neighborhood of Reminisce, conveniently located just off Jedburg Road in Summerville and within the desirable DD2 School District, this home welcomes you with soaring mature trees and iconic Charleston-style double front porches. It's the kind of front porch that practically begs for a glass of sweet tea and a rocking chair.Step inside to a beautiful foyer featuring gleaming floors and a freshly painted interior. The formal living room and separate dining room create an inviting setting for hosting holiday gatherings or simply enjoying time with family and friends. Continue into the sun-filled family room, where the open ancomfortable layout flows effortlessly into a second eating area and the spacious kitchen, the true heart of the home. The kitchen is designed for both everyday living and entertaining, featuring granite countertops, a large center island, stainless steel appliances, an oversized pantry, and an abundance of cabinet space. Just off the kitchen, a convenient drop zone provides the perfect spot to keep everyday essentials organized, along with an additional storage closet and a nearby powder room. Upstairs, you'll find all four generously sized bedrooms. The primary suite is a true retreat, with soaring tray ceilings, a ceiling fan, abundant natural light, and plenty of room for a comfortable sitting area. The spa-like ensuite bath features dual vanities, a walk-in shower, and a separate soaking tub. And then there's the enormous primary closet with ample space for even the most impressive wardrobe. Three additional guest bedrooms are exceptionally spacious, each offering a walk-in closet and ceiling fan. One guest bedroom has the added bonus of access to the upstairs balcony, creating a charming spot to enjoy your morning coffee. A generously sized full bathroom completes the upstairs living space. Back downstairs, step through the kitchen onto the spacious screened-in porch, complete with a ceiling fan and plenty of room for dining al fresco or simply relaxing at the end of the day. Beyond the porch, the extended patio is ready for all your chilling and grilling needs. Perhaps the most special feature of this property is the backyard. The fully fenced lot backs to peaceful, mature woods that stretch as far as the eye can see, creating a wonderfully serene and private setting. Here, the soundtrack is simply birds chirping, a peaceful retreat right in your own backyard. And for even more fun, the neighborhood amenities and pool are conveniently located just around the corner. Reminisce is the kind of established neighborhood that feels welcoming from the moment you arrive, and this home captures that feeling perfectly. While tucked away on the quieter, less-crowded side of Summerville, you're still just minutes from historic downtown Summerville and its charming shops, restaurants, and local attractions. Come for the double porches and Lowcountry charm, stay for the spacious floor plan, peaceful backyard, and unmistakable feeling that you've found home!
| Elementary School | Middle School | High School |
|---|---|---|
| Knightsville Elementary School | Dubose Middle School | Summerville High School |
| Price History | |
|---|---|
| 9/16/2026 | Listed $370,000 |
General Features
| County | Dorchester |
|---|---|
| Property Type | Residential |
| Subdivision Name | Reminisce |
| Status | Active |
| Directions | From I-26, Take Exit 194a Jedburg Rd, Go 5.4 Miles And Turn Right Onto Gaslight Blvd, Take The 2nd Exit On The Roundabout Onto Pavilion St. Home Is .4 Miles On The Left |
| High School | Summerville |
| City | Summerville |
| MLS Area | 63 - Summerville/Ridgeville |
| Lot Size Units | Acres |
| Lot Size Square Feet | 6534 |
| Elementary School | Knightsville |
| Middle/Junior High School | Dubose |
| Building Area Units | Square Feet |
| Standard Status | Active |
| Utilities | Berkeley Elect Co-Op,Dorchester Cnty Water and Sewer Dept,Dorchester Cnty Water Auth |
| Sewer | Public Sewer |
| Heating | Electric |
| Cooling | Central Air |
| Roof | Asphalt |
| Garage Spaces | 2 |
| Construction Materials | Vinyl Siding |
| Year Built | 2010 |
| Community Features | Park,Pool,RV/Boat Storage,Walk/Jog Trails |
| New Construction | false |
| Garage Y/N | true |
| Other Structures | No |
| Patio/Porch Features | Patio,Covered,Front Porch,Porch - Full Front,Screened |
| Architectural Style | Charleston Single,Traditional |
| Stories Count | 2 |
| Levels | Two |
| Property Subtype | Single Family Detached |
| Full Baths | 2 |
| Carport Y/N | false |
| Property Attached Y/N | false |
| Primary Bedroom Level | Upper |
| Virtual Tour | https://vimeo.com/1226475267?share=copy&fl=sv&fe=ci |
| Attached Garage | true |
Interior Features
| Interior Amenities | Ceiling - Smooth,Tray Ceiling(s),Kitchen Island,Walk-In Closet(s),Ceiling Fan(s),Eat-in Kitchen,Family,Formal Living,Entrance Foyer,Living/Dining Combo,Pantry,Separate Dining,Utility |
|---|---|
| Air Conditioning Y/N | true |
| Heating Y/N | true |
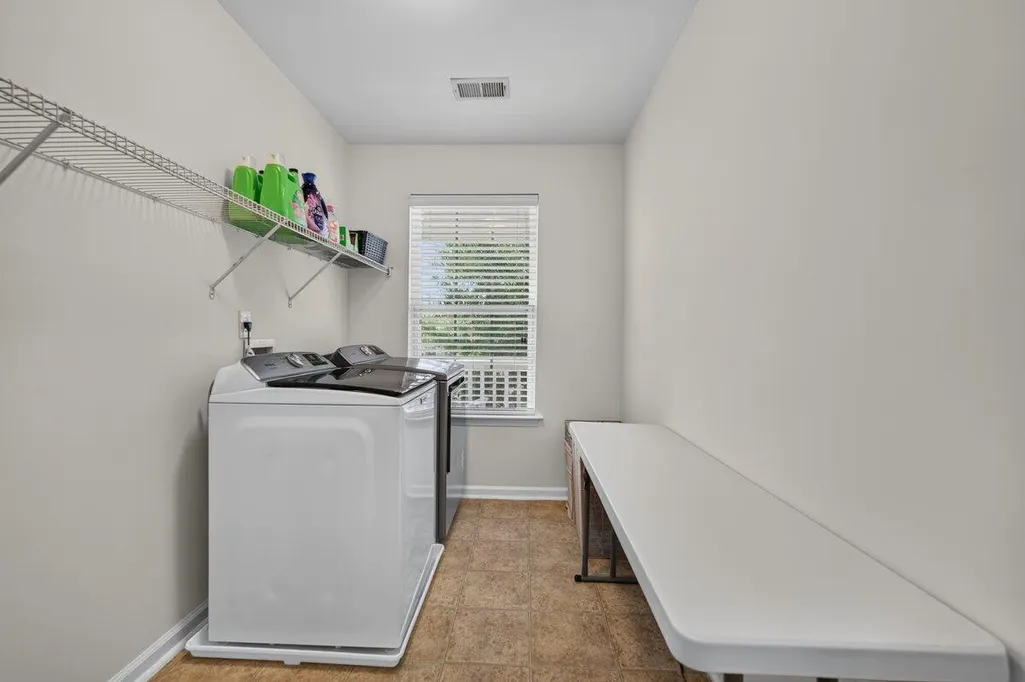
| Laundry Features | Laundry Room |
| Total Bedrooms | 4 |
| Fireplace Y/N | false |
| Half Baths | 1 |
| Room Type | Eat-In-Kitchen,Family,Formal Living,Foyer,Laundry,Living/Dining Combo,Pantry,Separate Dining,Utility |
| Primary Bedroom Features | Ceiling Fan(s),Sitting Room,Walk-In Closet(s) |
| Flooring | Carpet,Laminate,Luxury Vinyl |
| Window Features | Window Treatments |
Exterior Features
| Lot Size Area | 0.15 |
|---|---|
| Lot Size Acres | 0.15 |
| Lot Features | Level,Wooded |
| Parking Features | 2 Car Garage,Attached |
| Water Source | Public |
| Foundation Details | Slab |
| Building Area Total | 2720 |
| Covered Spaces | 2 |
| Exterior Amenities | Rain Gutters |
| Total Parking | 2 |
| Fencing | Privacy,Fence - Wooden Enclosed |
Amenities
- Foreclosure
- Views
- Short Sale
- New Construction
- Adult 55+
- Lease To Own
- No HOA Fees
- Furnished
- Primary On Main
- Air Conditioning
- Seller Finance
- Green
- Fixer Upper
- Horse
- Golf
- Fireplace
- Deck
- Garage
- Basement
- Pool
Property vs Single Family Average in 29483
Price
Year Built
 The data relating to real estate for sale on this web site comes in part from the Broker Reciprocity Program of Charleston Trident Association of REALTORS® -- All information deemed reliable but not guaranteed. All properties are subject to prior sale, change or withdrawal. Neither listing broker(s) or information provider(s) shall be responsible for any typographical errors, misinformation, misprints and shall be held totally harmless. Listing(s) information is provided for consumer's personal,
 Copyright © 2026 of the Coastal Carolinas Association of REALTORS® MLS. This information is deemed reliable, but not guaranteed. Neither the Coastal Carolinas Association of REALTORS®, nor the listing broker, nor their agents or subagents, are responsible for the accuracy of the information. The buyer is responsible for verifying all information. This information is provided by the Coastal Carolinas Association of REALTORS® for use by its members and is not intended for any other purpose. Broker ReciprocitySM information is provided exclusively for consumers' personal, non-commercial use and may not be used for any purpose other than to identify prospective properties consumers may be interested in purchasing.
This data is updated on a daily basis. Some properties which appear for sale on this web site may subsequently have sold and may no longer be available. September 15, 2026 12:03 PM UTC
Copyright © 2026 of the Coastal Carolinas Association of REALTORS® MLS. This information is deemed reliable, but not guaranteed. Neither the Coastal Carolinas Association of REALTORS®, nor the listing broker, nor their agents or subagents, are responsible for the accuracy of the information. The buyer is responsible for verifying all information. This information is provided by the Coastal Carolinas Association of REALTORS® for use by its members and is not intended for any other purpose. Broker ReciprocitySM information is provided exclusively for consumers' personal, non-commercial use and may not be used for any purpose other than to identify prospective properties consumers may be interested in purchasing.
This data is updated on a daily basis. Some properties which appear for sale on this web site may subsequently have sold and may no longer be available. September 15, 2026 12:03 PM UTC
